Introduction
Precision CNC machining is a computer-controlled subtractive process. It removes material from a workpiece using programmed tool paths, producing parts with tight tolerances and repeatable dimensions batch after batch.
In practice, “precision” often means holding tolerances at ±0.001" or tighter—well beyond what general-purpose CNC work guarantees.
This guide is written for engineers, sourcing managers, and product teams in medical, automotive, electronics, and industrial sectors. In these fields, dimensional consistency directly affects safety, regulatory compliance, and product performance.
Here's the problem: "precision machining" gets thrown around as a marketing term constantly, yet buyers often struggle to pin down what actually separates it from standard CNC machining. Is it the tolerance number? The equipment? The inspection process?
This article breaks down how the process works step by step, what factors influence precision outcomes, and where it shows up in real production. Just as important, it covers when precision CNC machining is not the right manufacturing choice at all.
Key Takeaways
- Capable shops can hold tolerances as tight as ±0.0005 in., far beyond conventional CNC capability
- Medical and automotive manufacturers rely on precision CNC to prevent tolerance stack-up failures at assembly
- The workflow runs through CAM programming, machine setup, controlled material removal, and inspection
- Precision (repeatability) and accuracy (correctness) are not the same; both are required for a truly precise part
- Material choice, tooling rigidity, and machine calibration are the biggest levers on dimensional quality
What Is the Precision CNC Machining Process?
Precision CNC machining is a computer-controlled subtractive process that uses programmed multi-axis tool paths to remove material from raw stock. The goal: parts with dimensional accuracy and repeatability that exceed what conventional machining methods can deliver.
Put simply, every part in the batch must hit the target dimension (accuracy) and match every other part in that batch (precision). Easy to say, hard to deliver.
Precision vs. Accuracy: Not the Same Thing
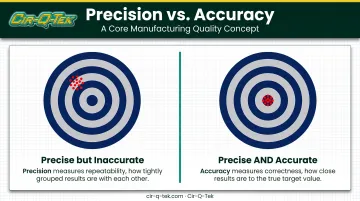
This distinction trips up a lot of buyers. A shop can produce parts that are highly precise — meaning tightly repeatable — while still being inaccurate, meaning consistently off from the actual target dimension. Think of a shop that machines every part to exactly 0.001 in. oversize. That's precise. It's not accurate.
A reliable supplier has to deliver both, which is why the National Institute of Standards and Technology treats accuracy and precision as separate, formally defined terms rather than interchangeable buzzwords.
What Separates It from Standard CNC Machining
Precision CNC machining adds layers that standard CNC work typically skips:
- Specialized tooling selected for specific material and geometry combinations
- Tighter process controls, including real-time monitoring during the cut
- Environmental management for temperature and vibration control
- Stricter inspection protocols using calibrated measurement equipment
Related finishing processes like EDM (electrical discharge machining) or precision grinding usually function as complementary steps inside this workflow, not standalone replacements for CNC cutting.
There's no single universal number that separates "standard" from "precision," but published industry benchmarks give a useful frame.
Modern Machine Shop has reported that 0.0003 to 0.0005 in. tolerances are considered tight for many job shops, while work in the ±0.001 to 0.002 in. range is treated as routine. Anything approaching or beating ±0.0005 in. generally signals true precision-grade process controls.
Why the Precision CNC Machining Process Matters in Regulated Industries
Medical devices, automotive components, aerospace hardware, and electronics all share one trait: parts rarely work alone. They're part of complex sub-assemblies where every mating component has to maintain form, fit, and function.
These industries demand three things precision machining is built to deliver:
- Batch-to-batch consistency so part 1 and part 10,000 behave identically
- Dimensional traceability for audits, recalls, and compliance reviews
- Interoperability between mating parts sourced from different production runs
What Goes Wrong Without It
Skip adequate precision control and the failures show up downstream, not upstream — which makes them expensive. Misaligned components on an assembly line, premature wear in a bearing housing, or a failed regulatory audit all share the same root cause. The part simply wasn't as consistent as its drawing implied.
In sectors governed by standards like ISO 13485 (medical devices) and IATF 16949 (automotive), precision machining is frequently regulatory-driven rather than simply a preference. Both frameworks require documented process validation: a supplier can't just claim tight tolerances—they have to prove the process holds them, run after run.
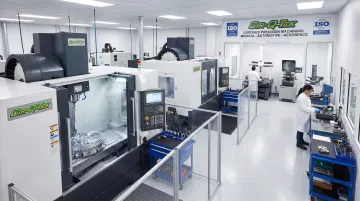
Manufacturers don't need in-house precision machining capacity to meet these requirements. Cir-Q-Tek maintains ISO 9001, ISO 13485, and IATF 16949 certified precision CNC machining, with tolerances as close as ±0.0005 in.
Product teams can source compliant, tightly toleranced parts without the capital investment or audit burden of running that quality system themselves.
How the Precision CNC Machining Process Works (Conceptual Flow)
The process converts a validated digital design into machine-readable instructions, executes controlled material removal, and verifies the result through inspection before anything ships.
Inputs feeding the process include CAD/engineering design files, raw material stock, tooling specifications, and CAM-generated programming (G-code/M-code). The core transformation happens as multi-axis cutting tools remove material along programmed paths at controlled spindle speeds and feed rates, progressively shaping the part from rough stock to finished geometry.
Throughout the run, real-time feedback sensors, automatic tool changers, coolant and temperature management, and in-process measurement checks keep the cut within tolerance. The output is a part with verified dimensional accuracy, repeatable geometry across the batch, and inspection data that supports full traceability.
Here's how that breaks down in practice.
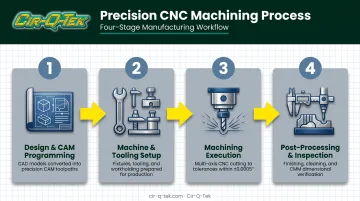
Step 1: Design & CAM Programming
Engineers finalize CAD models with defined tolerances, and CAM software converts that model into optimized toolpaths. This step usually includes a review pass specifically to catch tolerance stack-up issues before a single chip gets cut. Catching a problem here is far cheaper than catching it on the machine.
Step 2: Machine & Tooling Setup
Operators select tooling and workholding fixtures based on the material and part geometry. This step matters more than it sounds: improper tool choice or a slightly misaligned fixture is one of the leading causes of precision loss, and it happens before the machine even starts cutting.
Step 3: Machining Execution
The CNC machine executes the programmed path while the system actively manages temperature and vibration. Left unchecked, thermal expansion or tool chatter can distort final dimensions in ways that only show up at inspection. In-process controls exist to catch those shifts before the run finishes.
Step 4: Post-Processing & Inspection
Technicians deburr and finish parts as required, then measure them against tolerance specs with calibrated tools such as CMMs or micrometers. Nothing gets approved for release until it clears this checkpoint.
Where the Process Is Applied & Key Factors That Affect It
Precision CNC machining is applied across several distinct workflows:
- Prototyping runs during new product development
- Low-to-high volume production once a design is validated
- MRO and replacement part machining for existing equipment
- Finishing operations within larger assemblies
Common triggers include a new product launch, a tolerance requirement that exceeds standard machining capability, or a design revision that forces re-machining of an existing part.
Factors That Influence the Outcome
| Factor Category | Examples | Impact on Precision |
|---|---|---|
| Material | Aluminum, stainless steel, titanium vs. engineered plastics | Affects achievable tolerance and surface finish |
| Operating conditions | Temperature control, coolant systems, vibration damping | Directly influences dimensional stability |
| Equipment | Multi-axis rigidity, tool calibration, automatic tool changers | Reduces human-error-driven deviation |
| Scale & regulation | Batch size, ISO 13485/IATF 16949 validation requirements | Affects tooling economics and documentation needs |
Batch size in particular changes the economics. A one-off prototype run can absorb higher per-part tooling cost; a 50,000-unit production run needs tooling and fixturing decisions made with amortized cost in mind from day one.
Flexible sourcing partners can cover that full range without forcing a supplier change. Cir-Q-Tek, for example, supports both prototype and high-volume precision CNC runs. Parts stocking and just-in-time delivery are built into the service, so customers can scale from a 20-part prototype batch to multi-thousand-unit production without switching suppliers mid-program.
Common Issues, Misconceptions & When the Process May Not Be Appropriate
A few misconceptions come up often enough to address directly.
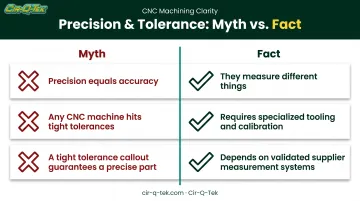
"Precision and accuracy mean the same thing." They don't. Precision refers to repeatability across parts; accuracy refers to closeness to the target dimension. A batch can be precise without being accurate, and neither guarantees the other.
"Any CNC machine can hit precision tolerances by default." Not true. Holding ±0.0005 in. consistently requires specialized tooling, calibrated measurement systems, and audited quality processes — not just a capable machine.
"A tight tolerance callout on the drawing guarantees a precise part." Only if the supplier's own measurement system is calibrated and validated. A drawing spec is a request, not a guarantee of capability.
When Precision Machining Isn't the Right Call
Over-specifying tight tolerances on large, non-critical structural parts adds cost and lead time without a functional payoff. If a bracket doesn't mate with anything sensitive and has room to flex, ±0.005 in. might be plenty.
Early-stage concept validation is another spot where alternatives fit better. Additive manufacturing works well for testing complex geometry and internal features early on. Save precision machining for form-and-fit validation later in development.
One red flag worth watching for: tolerance requirements copied from an unrelated design rather than derived from actual functional or assembly needs. If nobody can explain why a spec calls for ±0.0005 in., that's usually a sign precision is being applied by default, not by necessity.
Frequently Asked Questions
What is the typical tolerance range for precision CNC machining?
Precision CNC machining commonly achieves tolerances from around ±0.001 in. down to ±0.0005 in. or tighter, depending on machine capability, material, and part geometry.
What's the difference between CNC machining and precision CNC machining?
CNC machining is the general automated cutting process. Precision CNC machining adds specialized tooling, tighter process control, and stricter inspection to hit much tighter tolerances consistently.
What materials work best for precision CNC machining?
Common choices include metals like aluminum, stainless steel, and titanium, plus engineered plastics such as PEEK, POM, and PTFE. Selection depends on strength, corrosion resistance, and machinability.
How is precision different from accuracy in machining?
Precision means consistent repeatability across parts in a batch. Accuracy means how close a measured dimension is to the specified target value. A part needs both for true precision machining.
Which industries rely most on precision CNC machining?
Medical devices, automotive, aerospace, and electronics rely on it most. Strict tolerances, safety requirements, and standards such as ISO 13485 and IATF 16949 drive that demand.
How do you choose the right precision CNC machining partner?
Confirm ISO certifications that match your industry, verify real tolerance capability (not brochure claims), and review material expertise plus inspection methods before you commit.